
Concept project 01 · 2026
AURA Halo
A tower that wears its data.
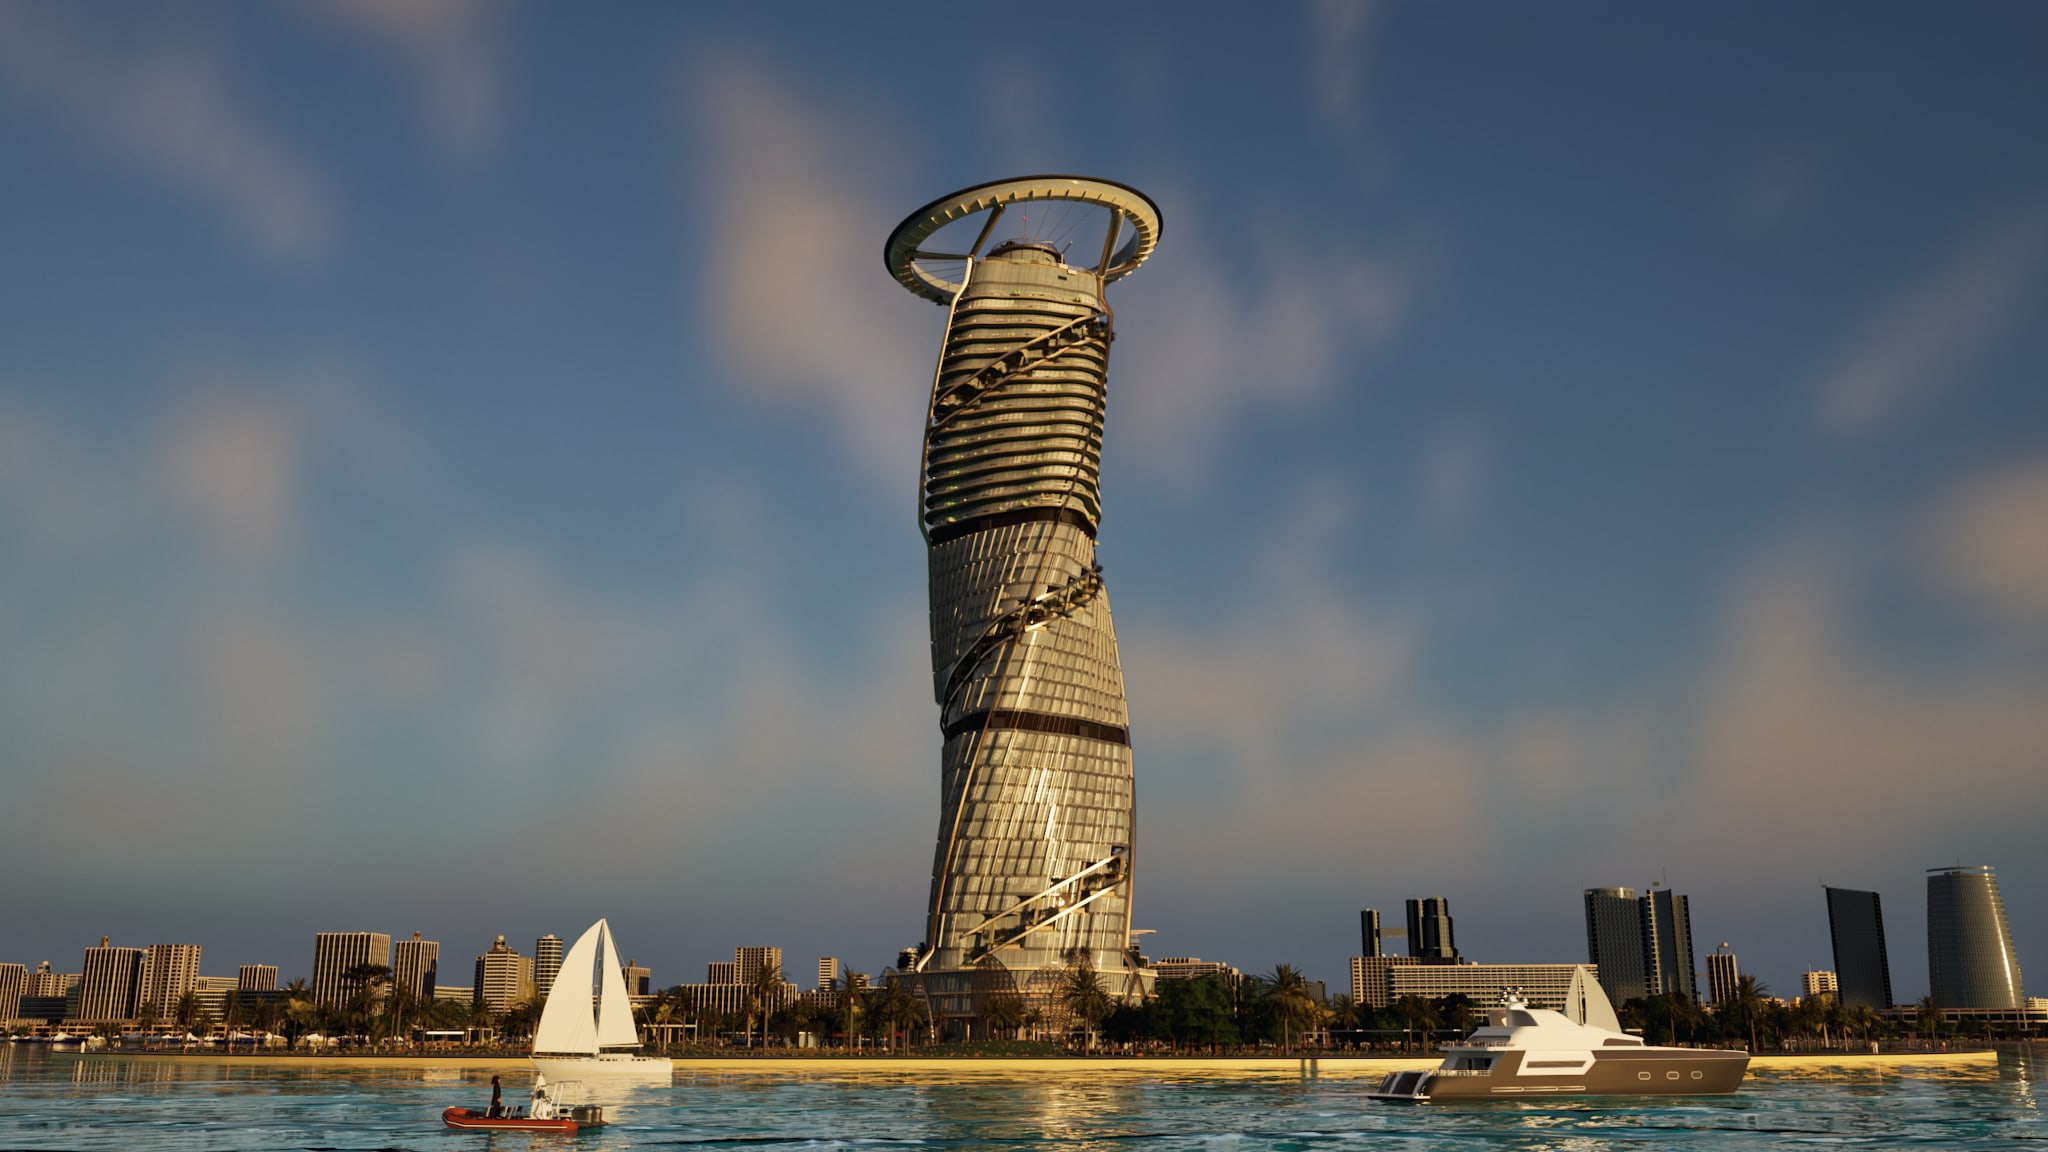
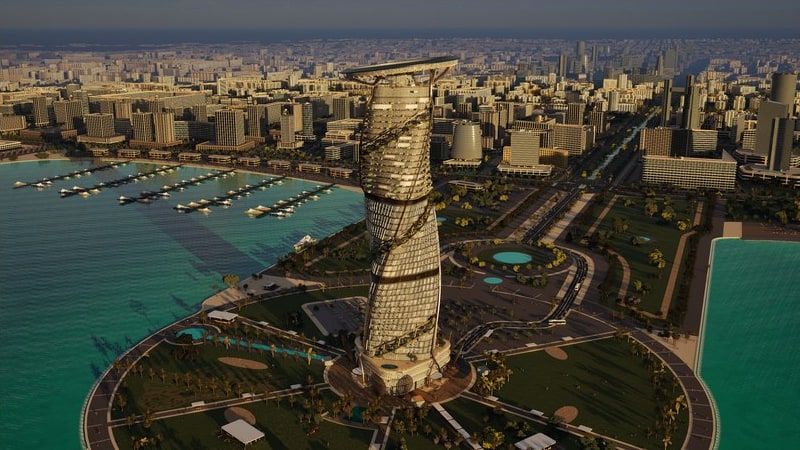
H01 · UE5 path-traced render. Concept design.Portrait view: a separate image of AURA Halo at golden hour, not a crop of H01. Concept design.© OpenStreetMap contributors (ODbL)

Concept design for a fictional site: AURA Halo is not a real or planned development. All building data, sensors and the evacuation are simulated. Nothing here is engineering-verified.
The film
Sixty seconds, harbour to halo
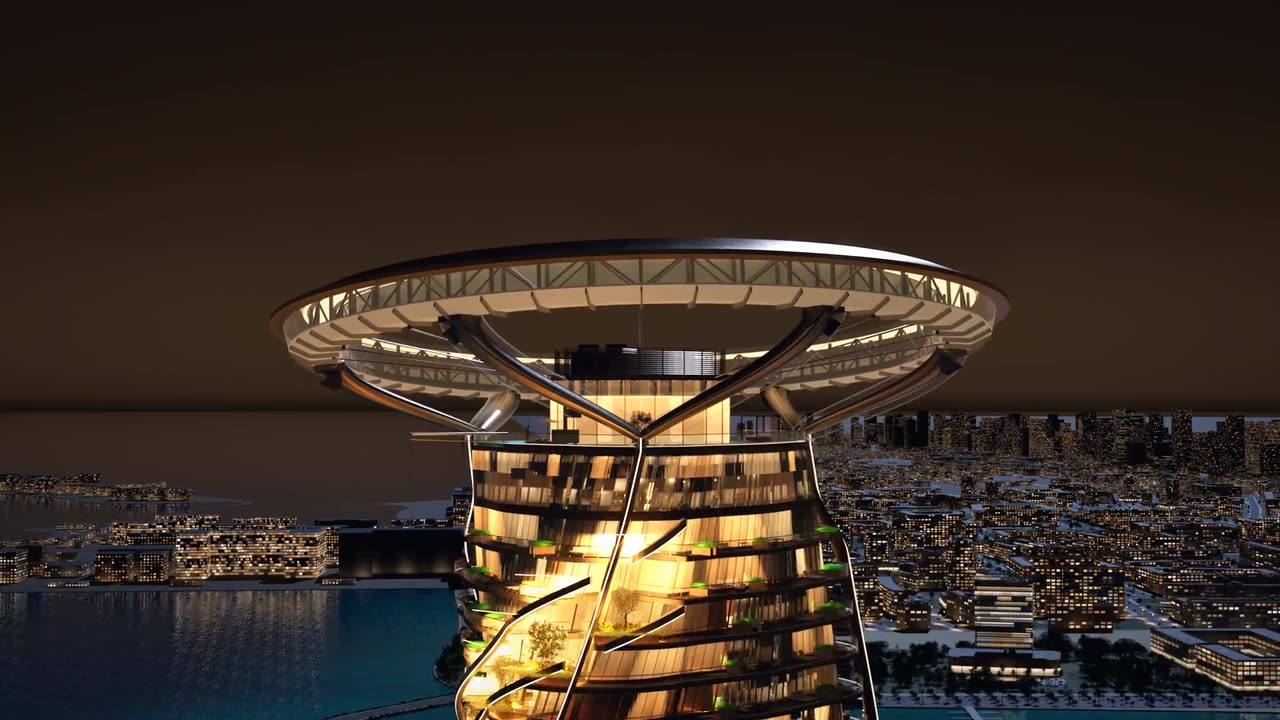
Sixty seconds from the harbour to the entrance, through the lobby, a hotel room, a window from noon to sunset, a residence, the Halo Bar and the roof pool, then into the twin: energy, a floor cut open, the services, a fault, a fire drill. The building shots are 4K frames from Unreal Engine 5.8. The twin shots are recordings of the real-time app and carry the label CONCEPT DESIGN | LIVE DATA SIMULATED on screen. There is no music: the sound is the places. Concept design.
Street furniture: "Street Props Pack Vol.1" by MeikWModels, CC BY 4.0. © OpenStreetMap contributors (ODbL).
The idea
Three directions, one building
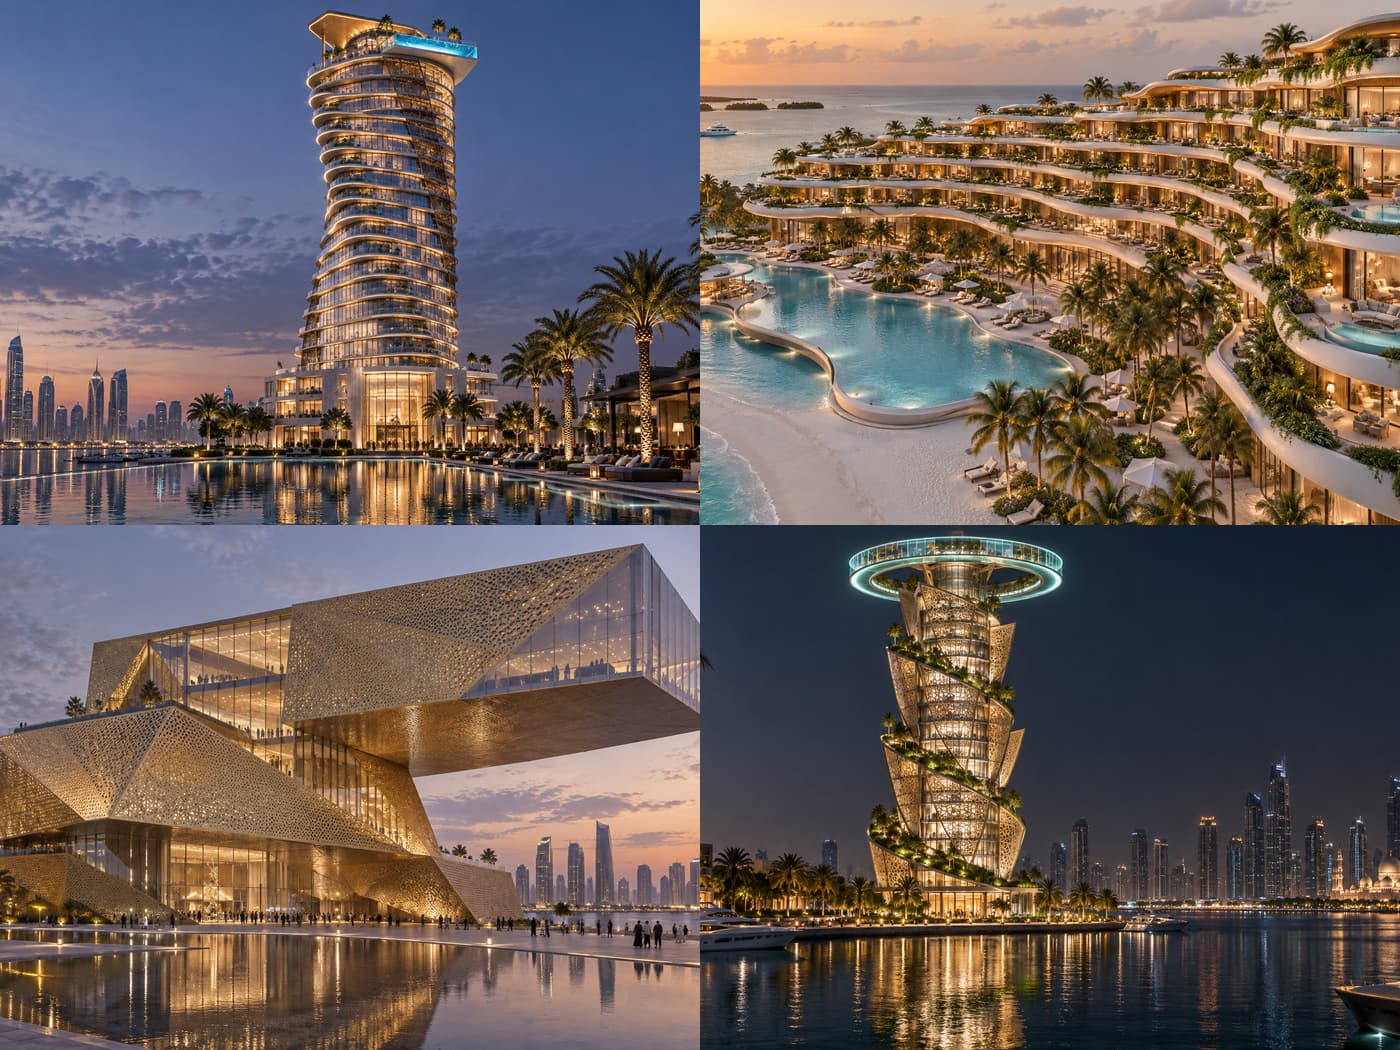
Three directions, merged into one building with one memorable idea: a halo that glows with the building's health.
The design
Bud to bloom
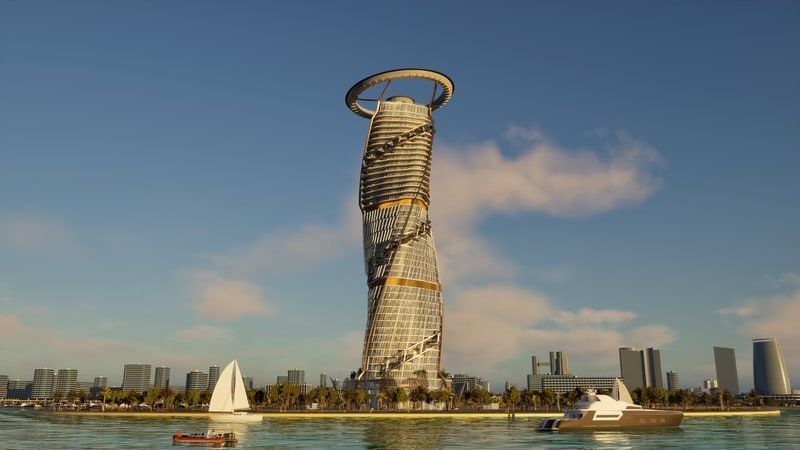
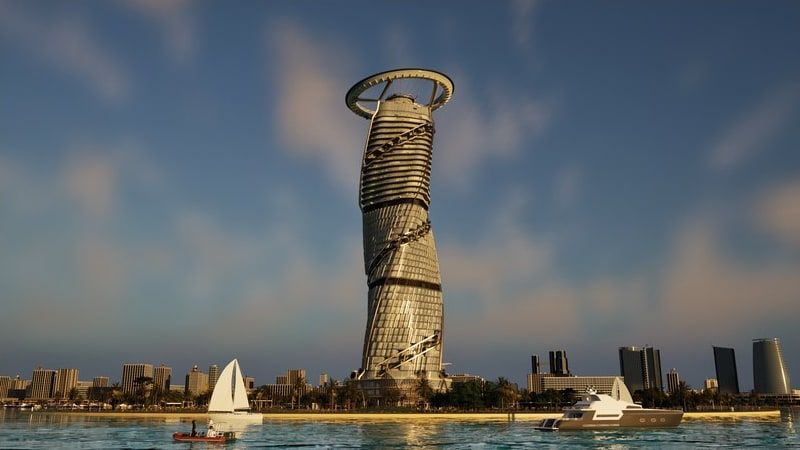
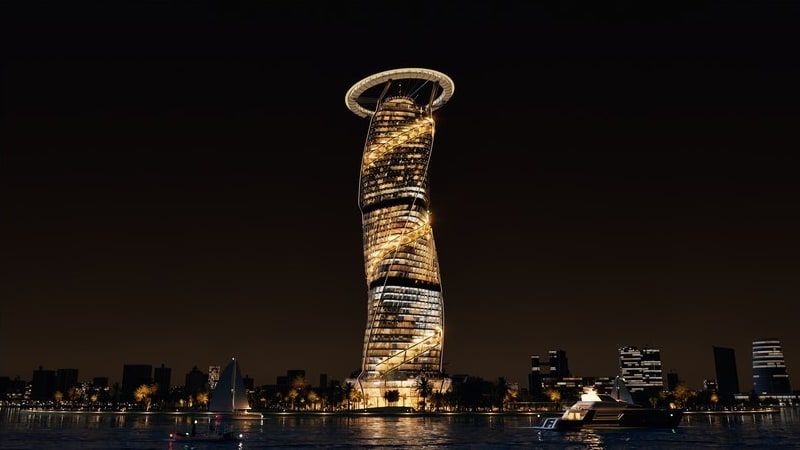
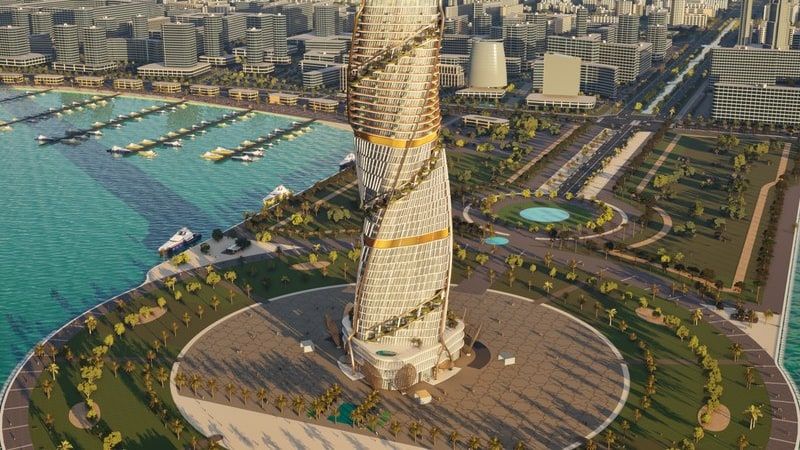
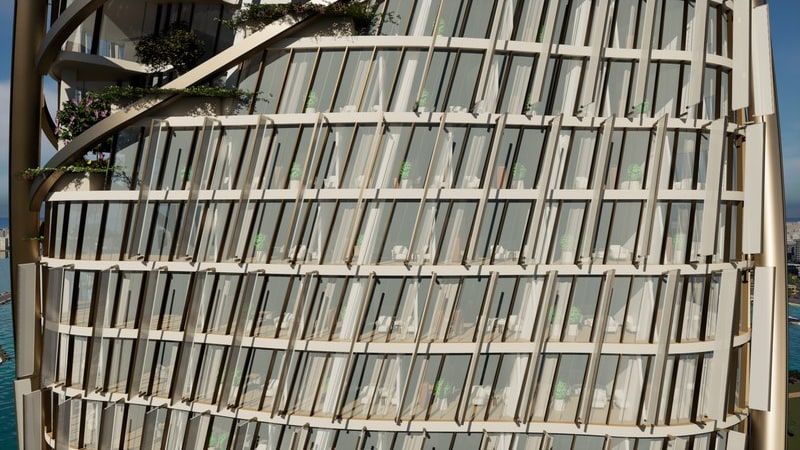
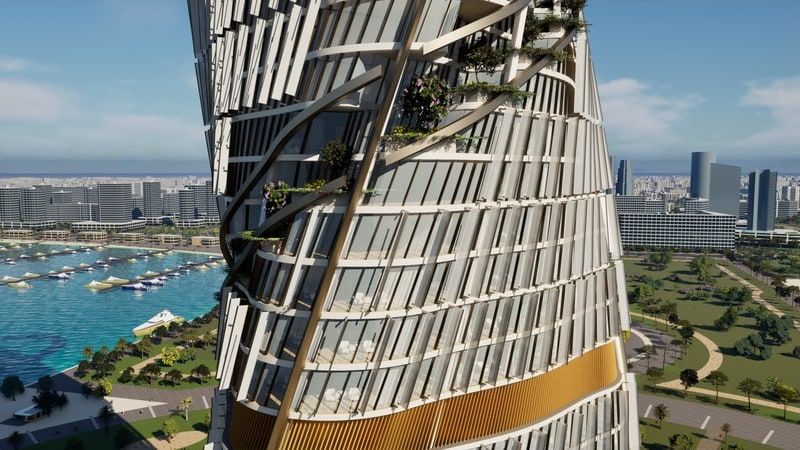
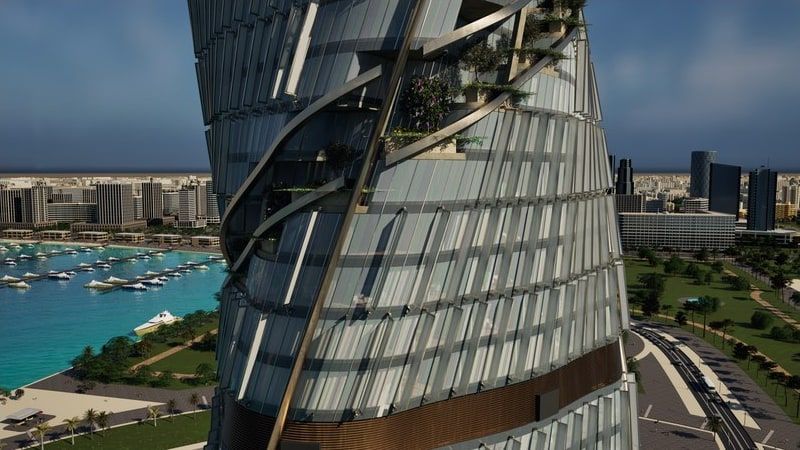
A lotus podium, a glass-fin shaft twisting 135°, sky gardens spiralling up the facade and a floating halo carried by a truss ring. 47 floors above ground, 197.6 m to the roof, 212.2 m to the halo top.
Detail
Sized for a person in three seconds
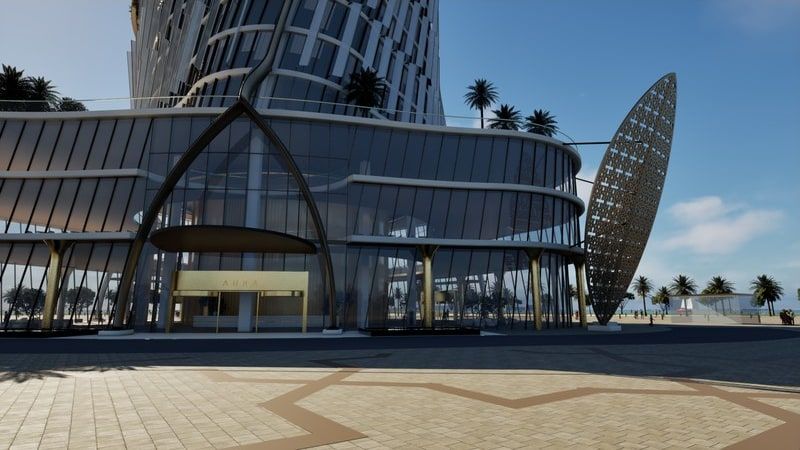
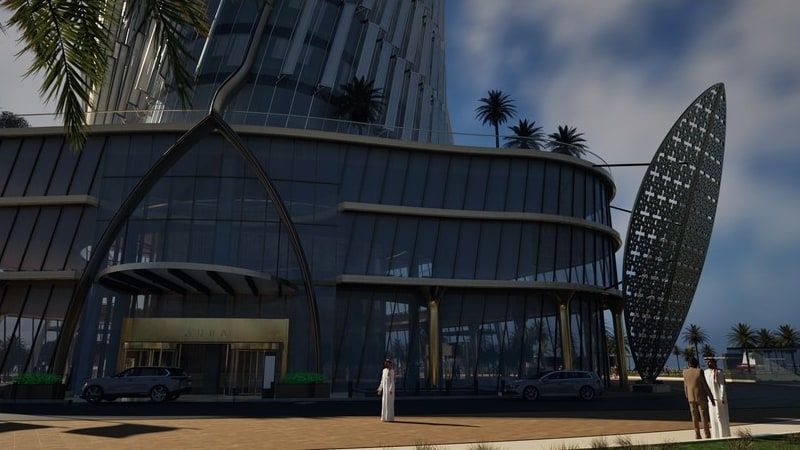
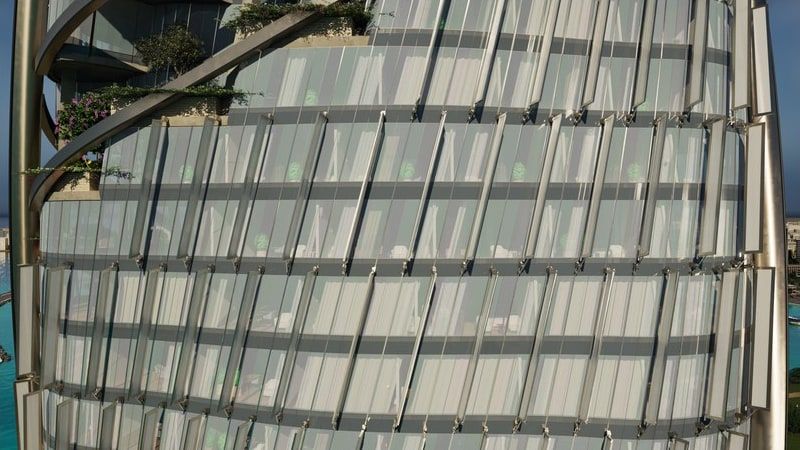
428 kinetic glass fins follow the sun. 41 sky-garden zones spiral up the tower. The entrance has a steel-rib canopy with frosted glass, revolving doors, a granite kerb and bollards, so a person can size the door in three seconds. The halo ring is a truss: 24 truss units, six arms that grow from 1.1 × 1.9 m at the roof to 2.4 × 3.2 m at the bearing, 12 tie rods back to a ring beam, and an escape stair inside one arm.
Interiors
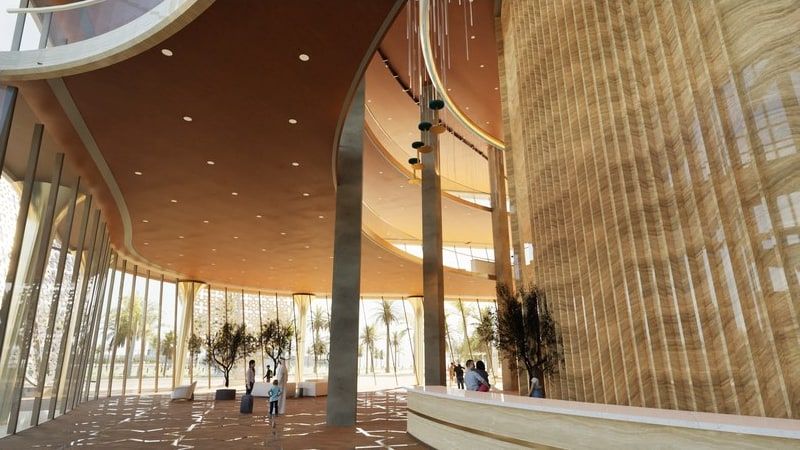
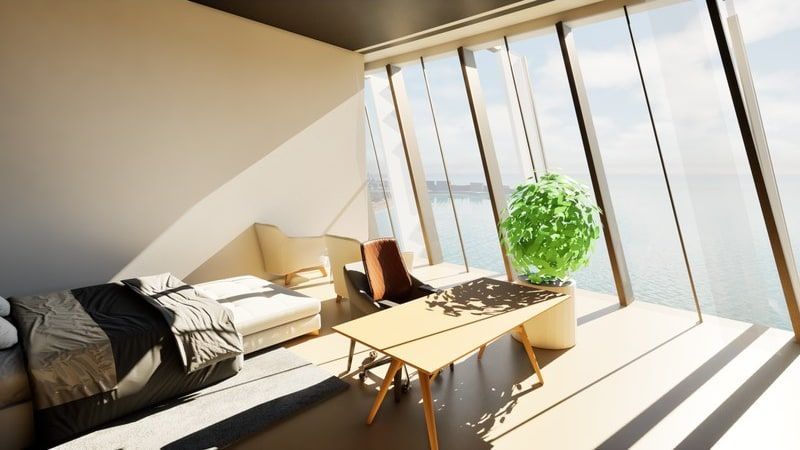
The lobby and a hotel room
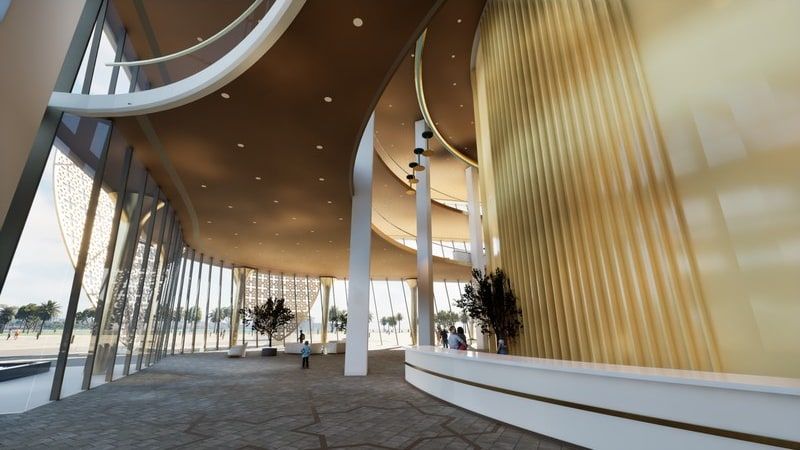
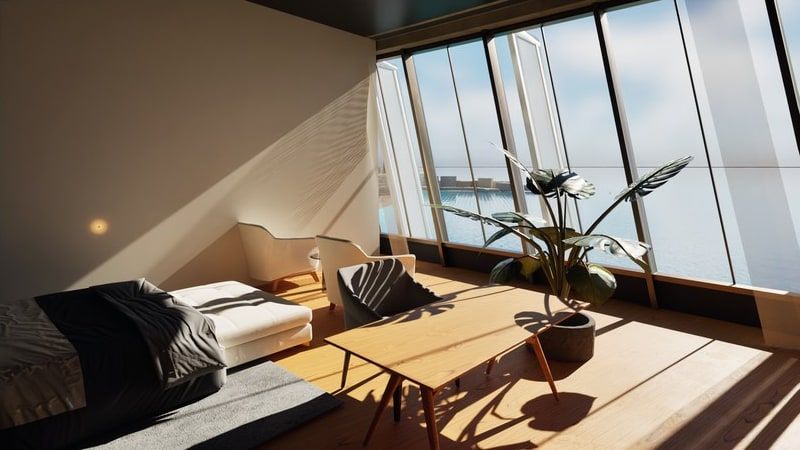
The two hero interiors, path-traced. IES light profiles on 137 lobby downlights, 28 cove lights, real plants. The hotel-room still predates the curtains and has no art; the film's version of the room has sheer curtains.
Walk through
The film's interior act, frame by frame
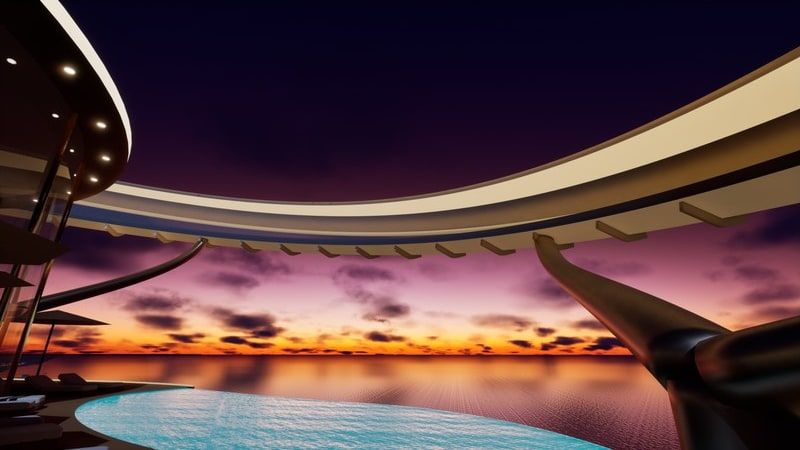
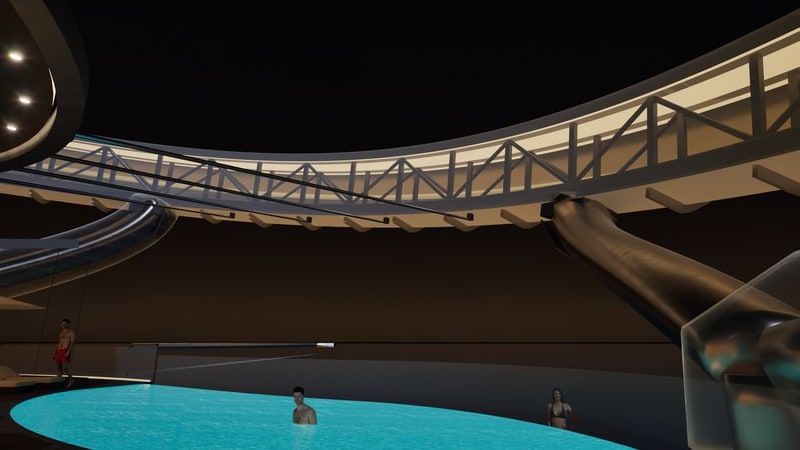
In the order you meet them: the entrance, the lobby, a hotel room on L20, one window from noon to sunset, a residence on L33, the Halo Bar on L46 and the roof pool on L47. In the film the camera walks to the window, through the glass between two fins and out over the sea; one locked-off window runs from noon to sunset while the lamps come on. The sheer curtains, the dust in the sun shaft and the lamps are built for these shots. People, planting and the car are library assets (see the credits).
Frames from the 1080p web film, so softer than the 4K stills above.
Process · the generator
One config file controls the tower
Every change regenerates the model, the renders and the twin data together. 930 twin IDs: 840 kept, 90 added in this round, none renamed or retired.
Process · the realism audit
Scoring my own images
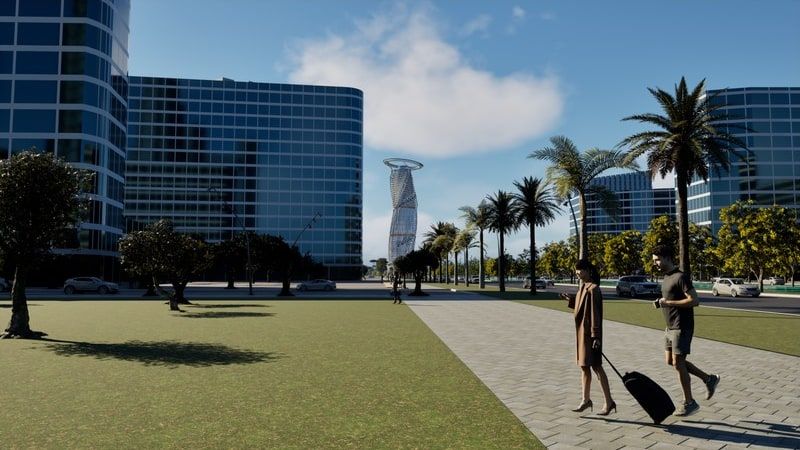
I scored 22 of my own images against 28 reference photos: 13 blocked, 8 needed another pass, 1 was publishable. The biggest faults were not in the tower: an empty plaza, a white-block city, flat materials, no scale. I switched the AI polish off and went back to the source.
Process · before and after
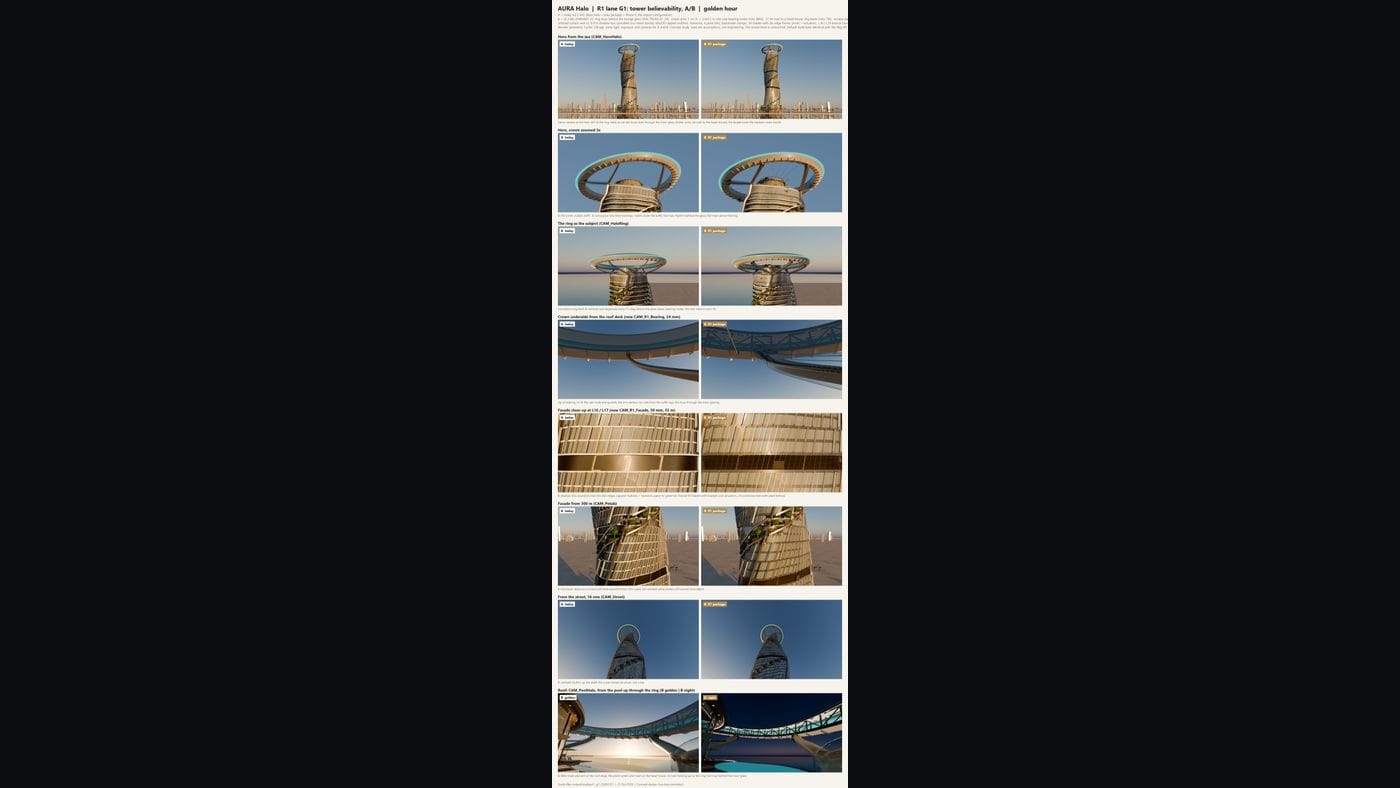
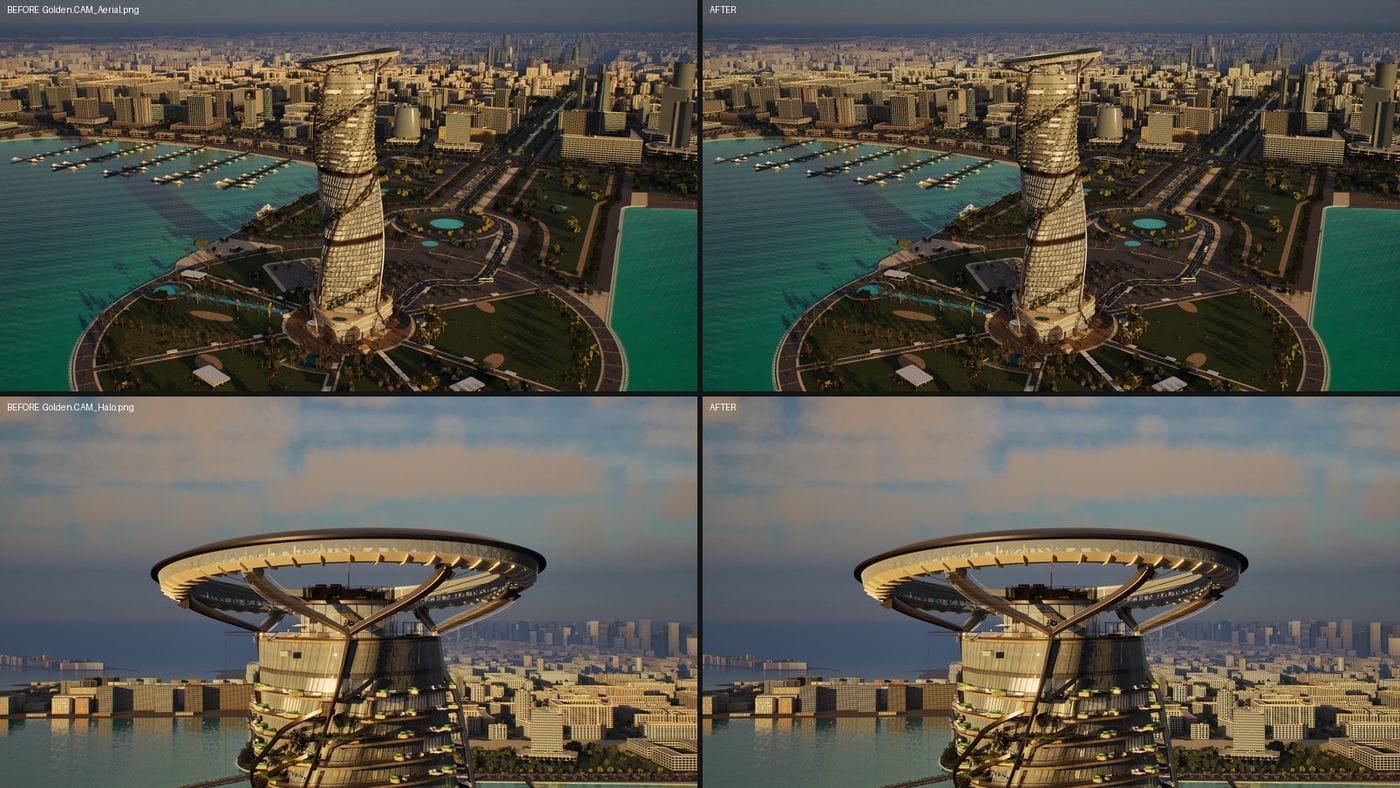
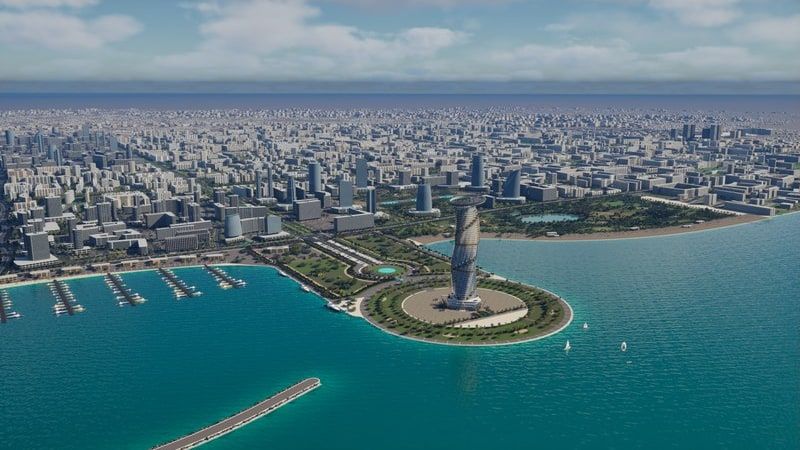
Same view, 20 Oct and now
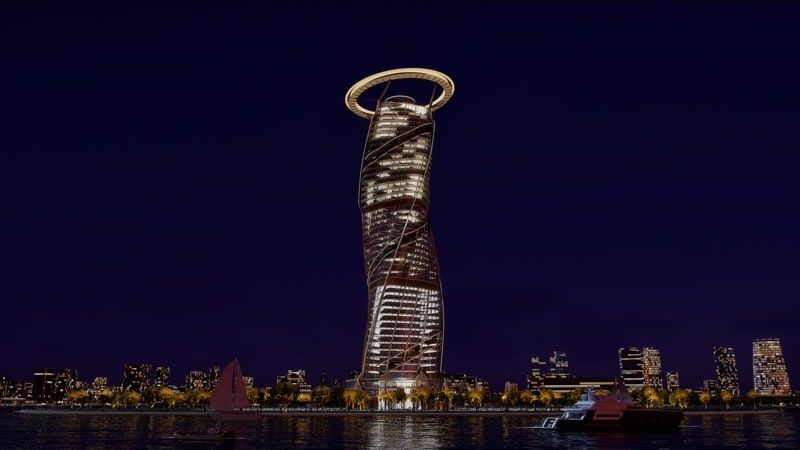
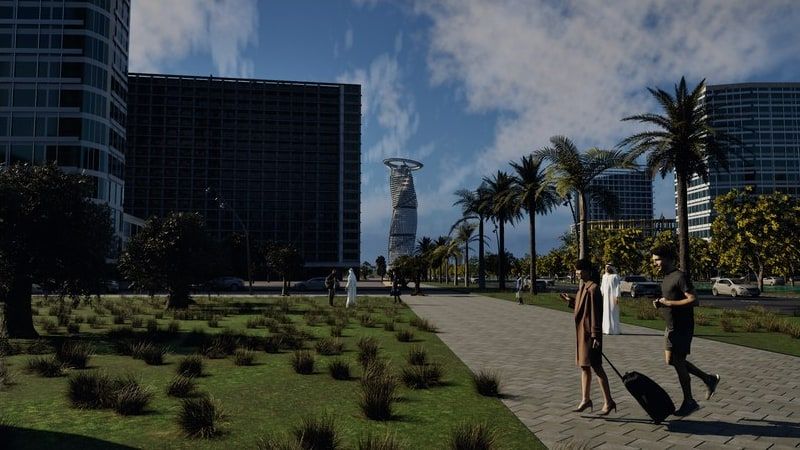
The plaza became gardens and a drop-off loop, the halo got a truss, the night facade got a per-room mix, the facade lost its cream bands. Before: Lumen 1080p. After: 4K, path-traced where labelled.
The twin
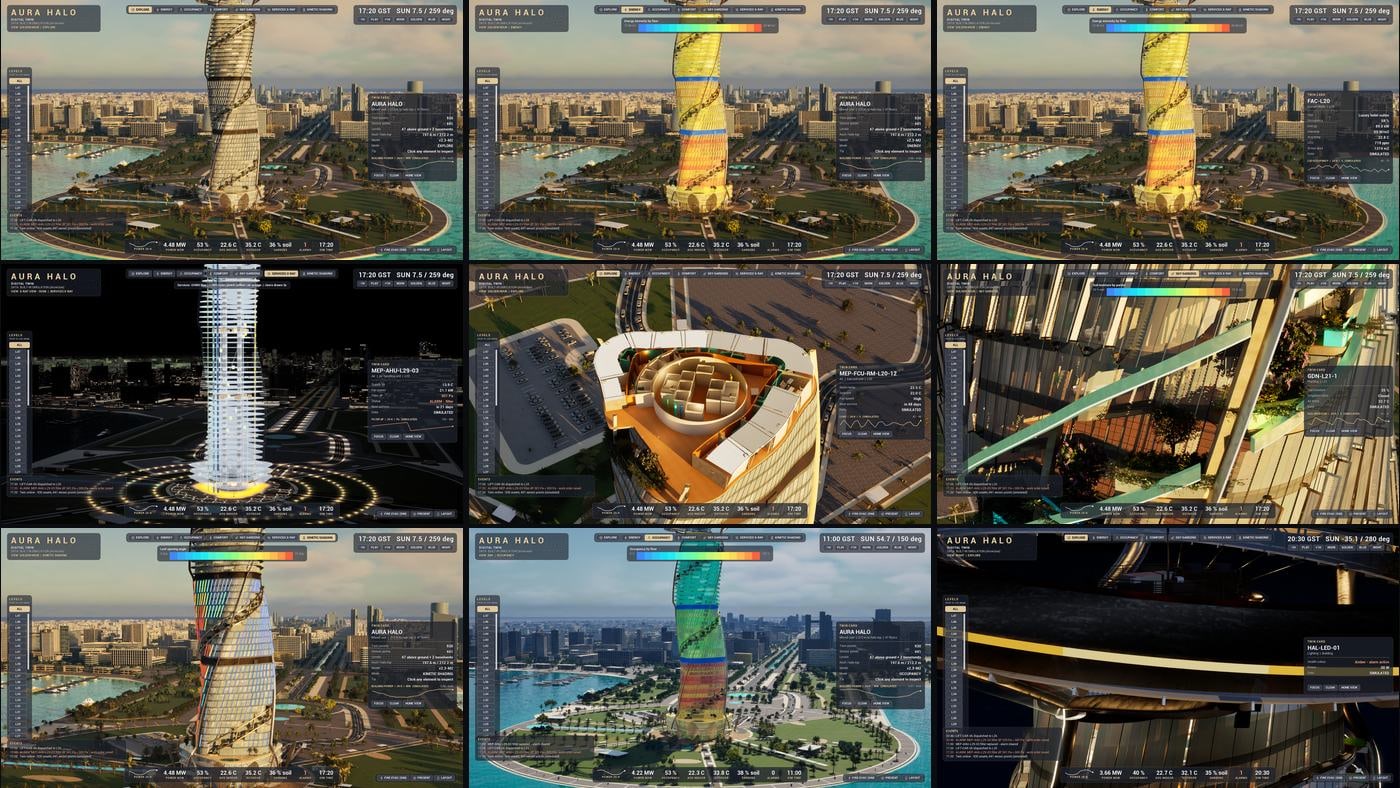
Seven modes, one card per asset
Seven modes: explore, energy, occupancy, comfort, sky gardens, services X-ray, kinetic shading. Click any element for its twin card: 930 twin assets, 441 sensor points.
The simulation
A fire drill, fifteen minutes in twenty seconds
A scripted, repeatable fire-evacuation scenario: alarm on L20, the halo turns red, 17 lift cars recall, 1,983 simulated occupants leave by two stairs and three podium exits. 15 minutes in 20 seconds, identical in five runs. Live values over MQTT from a simulated source.
A simulation, not a fire-engineering model.
Pipeline
From one config file to a twin app
- 01 Blender 5.2 Parametric generator
- 02 USD Twin IDs as properties
- 03 Unreal Engine 5.8 Scene, renders, app
- 04 Twin app 7 modes, twin cards
- 05 Data feed MQTT, simulated
By the numbers
Every number has a source
- 930 twin IDs
- 441 sensor points (simulated)
- 61 services assets
- 368 rooms and zones
- 428 kinetic glass fins
- 41 sky-garden zones
- 24 halo LED segments
- 17 lifts
- 47 floors above ground
- 212 m sea to halo top
- 12 hero stills: 9 path-traced, 3 real-time (Lumen)
- 65 City Sample buildings in the hero ring
Source: the project's facts sheet (model release v2.3-M2), read from the data files.
Honest limits
What is not proven yet
- 60 fps at 1440p: the app averages 52.5 fps at 2560 × 1440 on an RTX 5090. The target is not met.
- The packaged Windows build has not been run on a clean machine.
- By my own review, 4 of the 12 finals are ready to publish; 8 need another pass.
- The evacuation is a scripted simulation. Its people are cylinders drawn at twice a person's size.
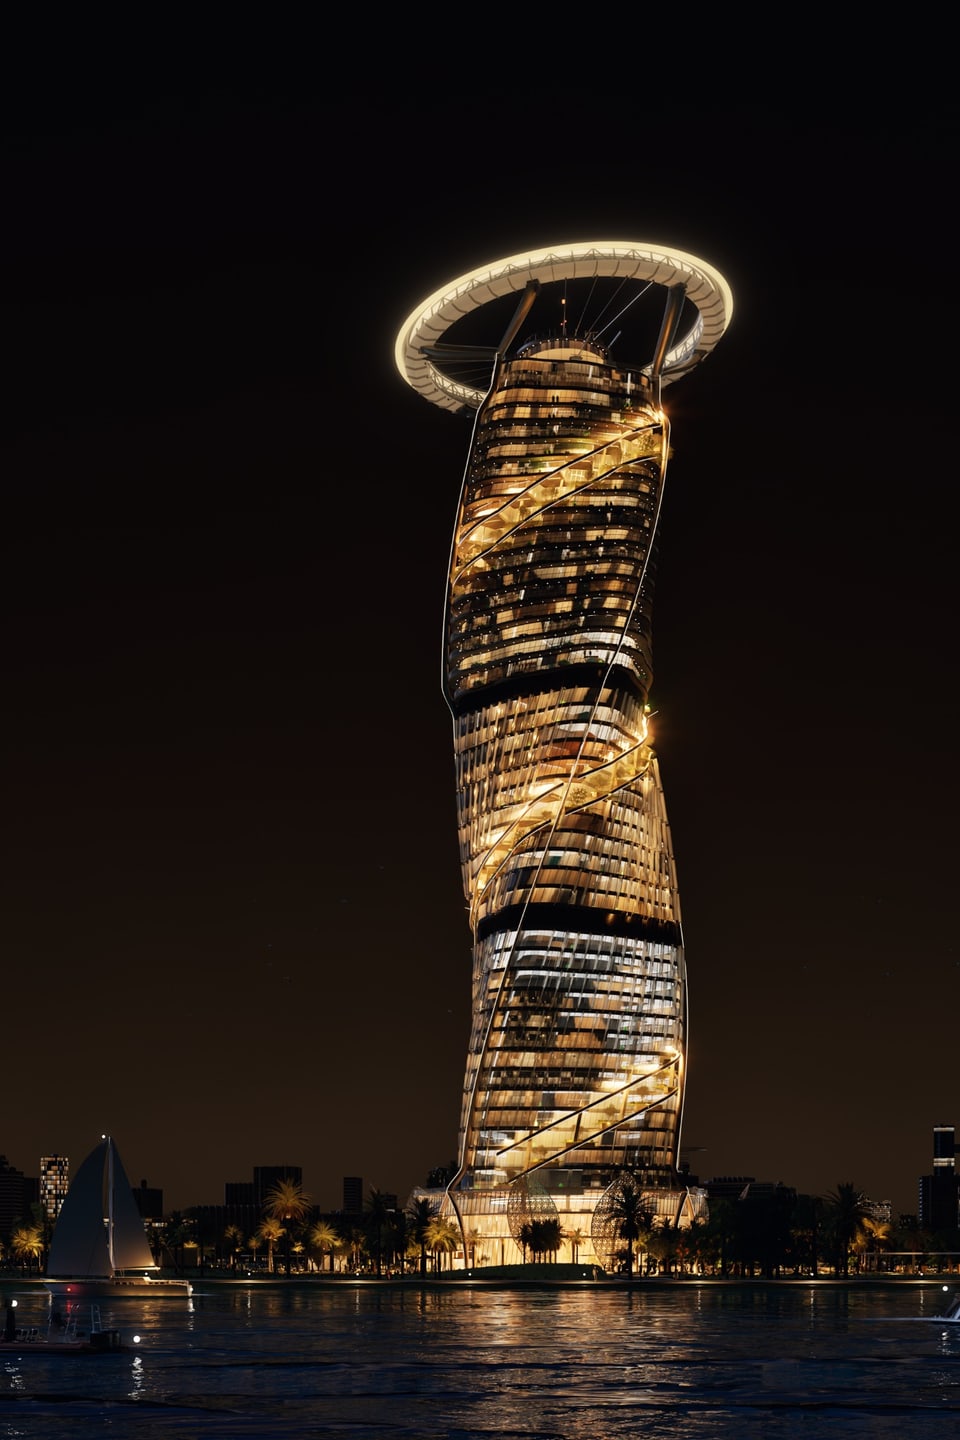
Night
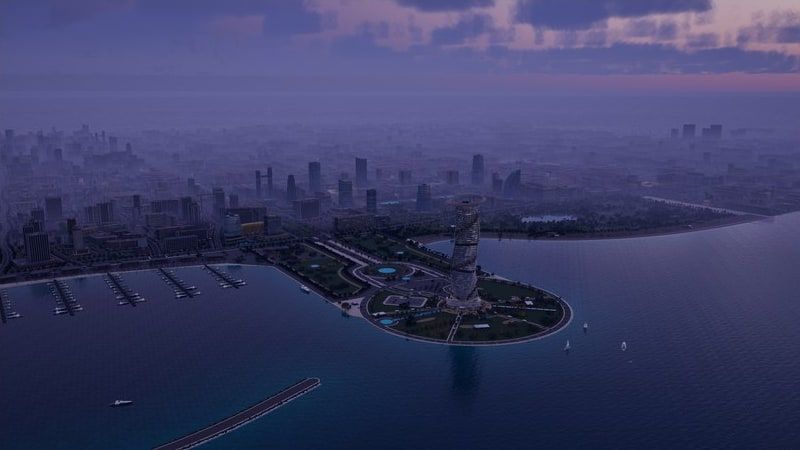
The halo at night
Lit rooms are a mix, not a stripe.
Credits and honesty
Credits
Concept design for a fictional site: AURA Halo is not a real or planned development. All building data, sensors and scenarios are simulated; nothing here is engineering-verified. The twelve stills are Unreal Engine 5.8 renders: nine path-traced, three real-time (Lumen); none has an AI image pass. App screenshots are captures of the real-time app. The concept mood images are AI-generated. The evacuation is a simulation, not a fire-engineering model. The film's building shots are 4K frames from Unreal Engine 5.8 and its twin shots are recordings of the real-time app; the room card in the film is a simulated overlay. The location name has been removed from the film and the app captures.
AURA Halo: a tower that wears its data. Concept design by Hassan El Zayat (HZ).
Tools: Blender 5.2 (parametric generator), Unreal Engine 5.8 (scene, twin app, renders), Python. Film edit: Python and FFmpeg; the look is graded in the engine with the AURA LUT.
Content: City Sample and CitySamplePCG, Twinmotion library (vegetation, people, vehicles, boats, decals) and Quixel Megascans, all Epic Games. Street and road props: Dekogon Studios. Furniture: MEDA Furniture and the Free Furniture Pack. Planting: Mediterranean Coast (MYTHRA TECH / PurePolygons), Tropical Garden Lounge, GV Free Shrubs Pack. Street furniture: "Street Props Pack Vol.1" by MeikWModels, licensed under CC BY 4.0 (https://creativecommons.org/licenses/by/4.0/). Textures and skies: Poly Haven and ambientCG (CC0). Light profiles: IES Library (photometric data). Fonts: Alexandria and IBM Plex (SIL Open Font License).
Far skyline, ring city buildings and roads: © OpenStreetMap contributors (ODbL).
The concept mood images are AI-generated (Figma AI). The renders carry no AI image pass.
Concept design. All building data, sensors and the evacuation are simulated. Nothing here is engineering-verified.